
Just Listed









Address
2090 Lakebreeze Way, DELTONA, FL
Price
$ 539,000
Property Attributes
- MLS#O6444918
- TypeSingle Family
- Listing Status Active
- CountyVolusia
- CityDELTONA
- AreaDeltona / Deltona Pines
- NeighborhoodCRYSTAL LAKE ESTATES
- Zip32738
- StyleRanch
- Year Built1990
- Taxes$ 4398
- Price$ 539,000
- Bedrooms4
- Full Bathrooms3
- Half Bathrooms0
- Sqr Footage2626
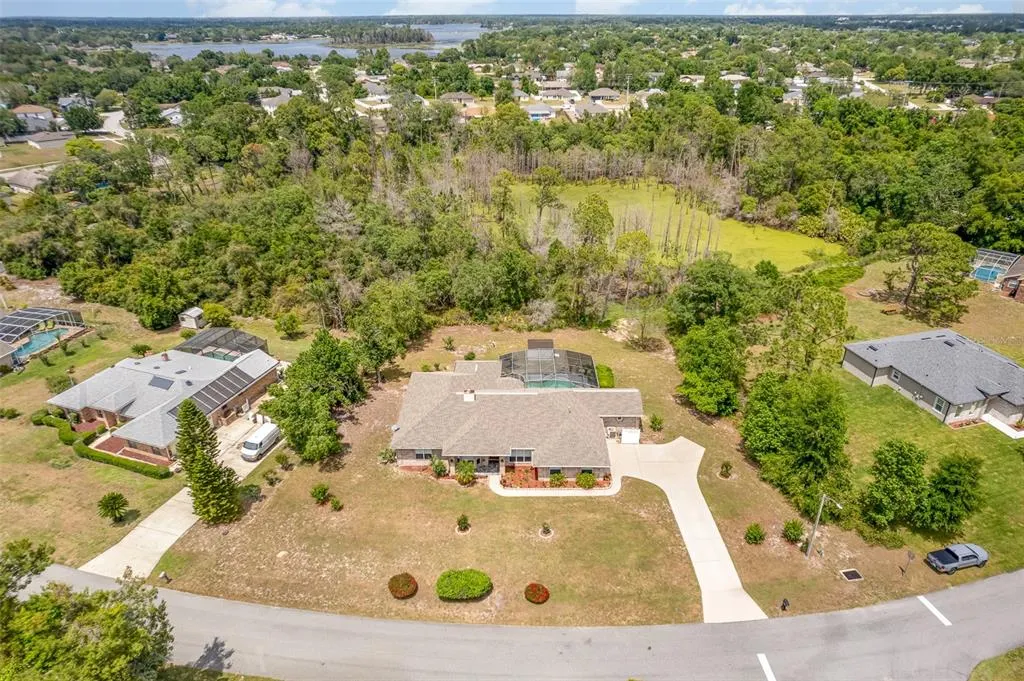
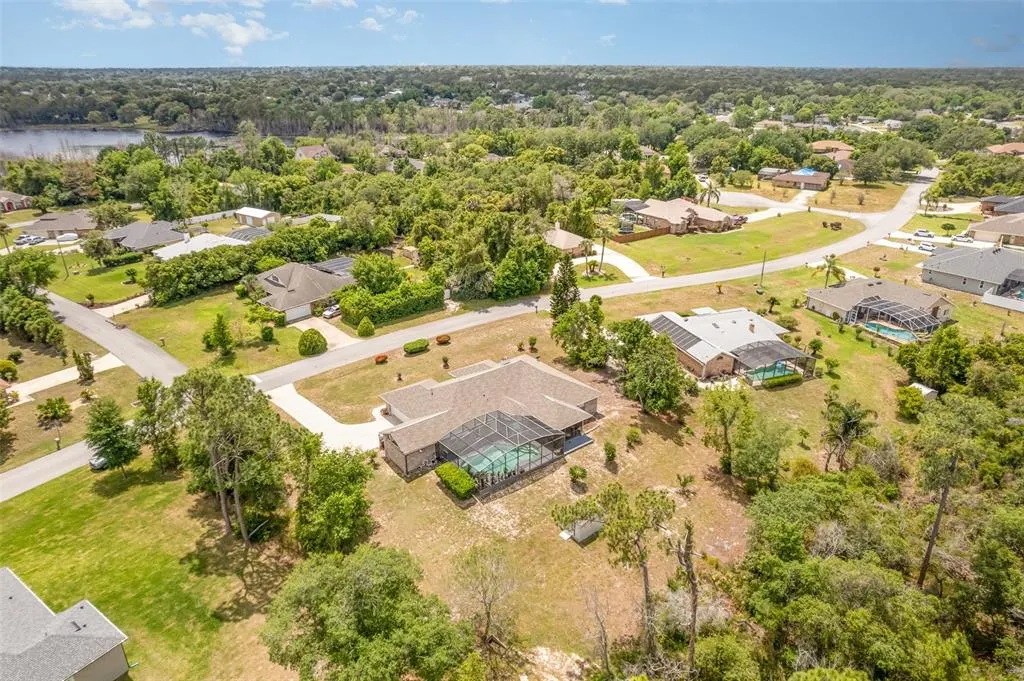
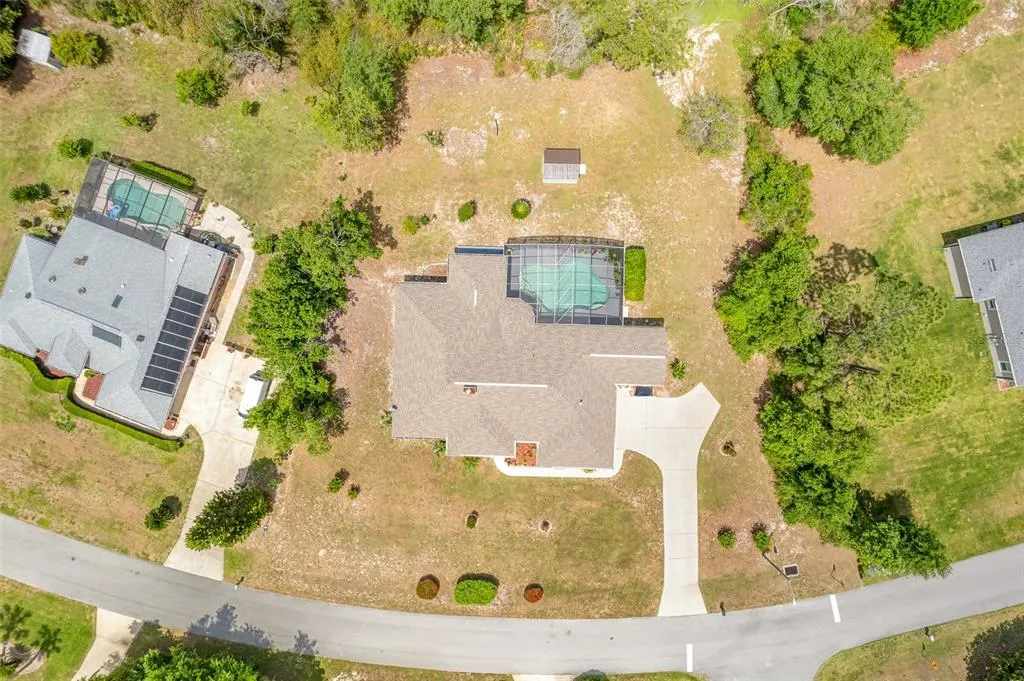
- Lot Size0.52 Acres
Data Source:
Stellar MLS
Property Description
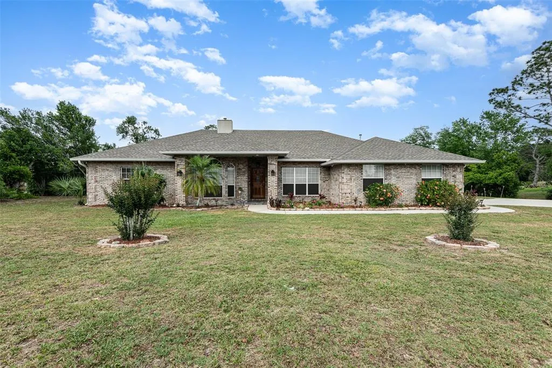
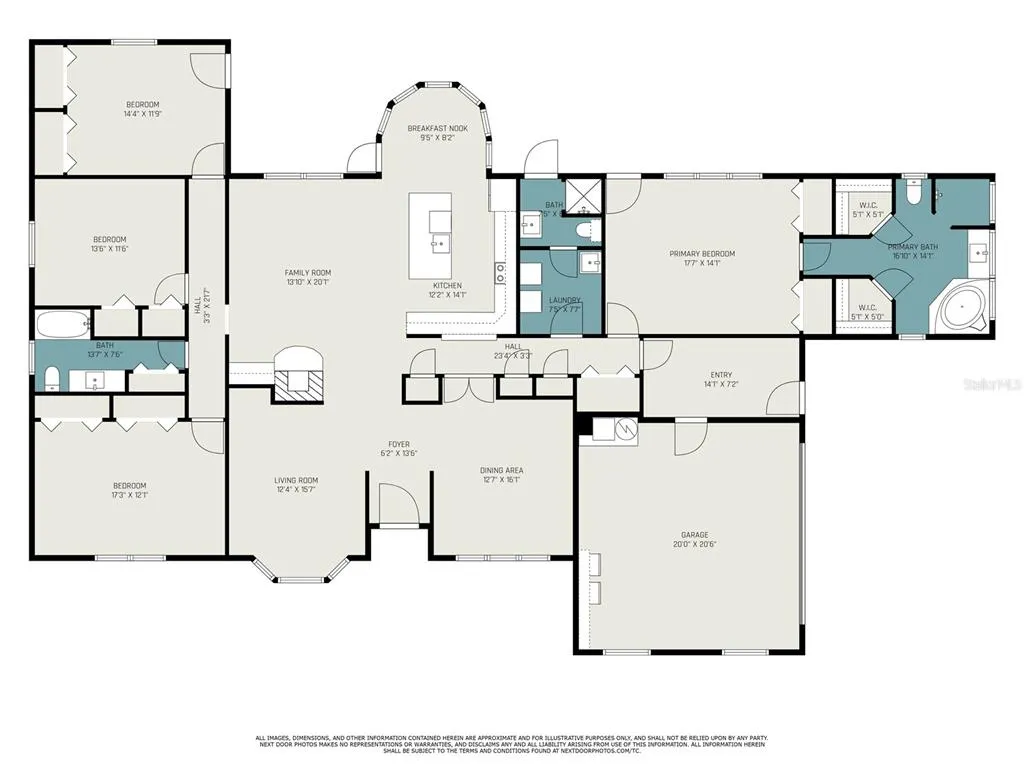
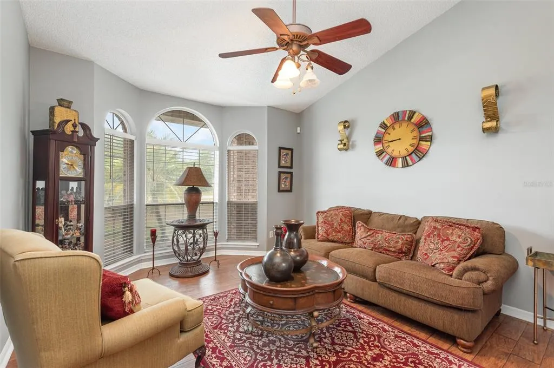
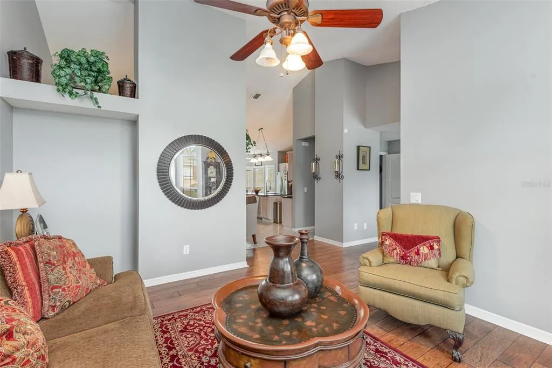
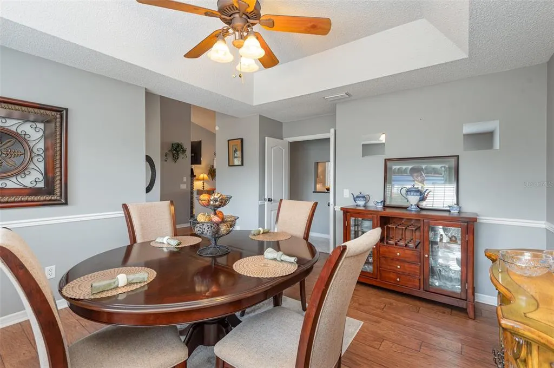
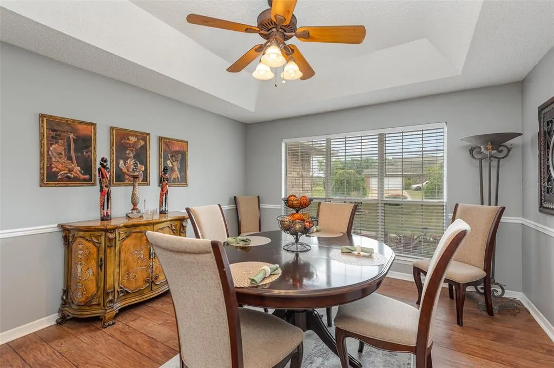
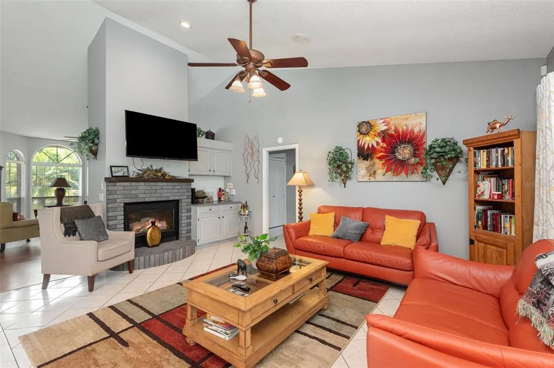
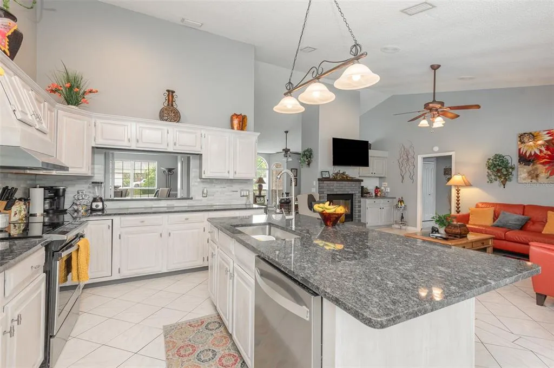
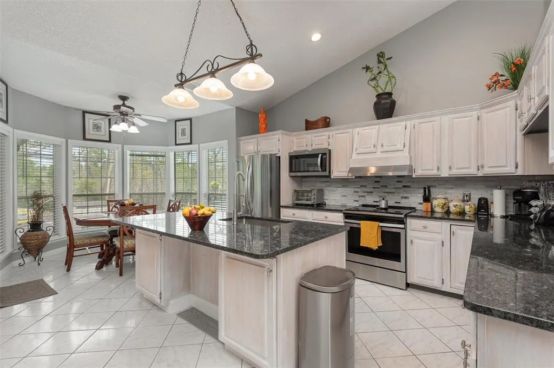
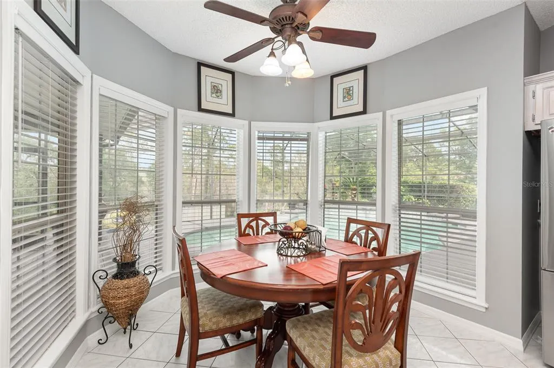
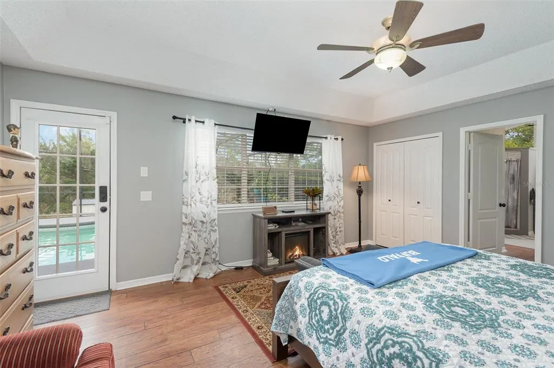
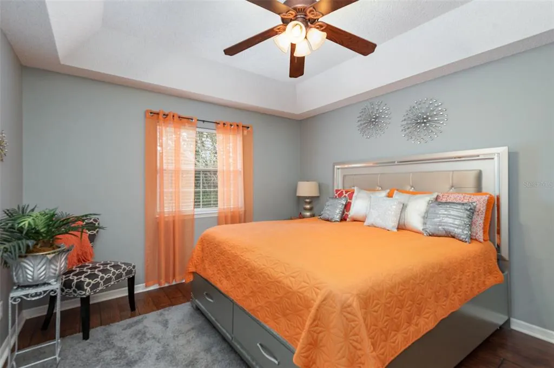
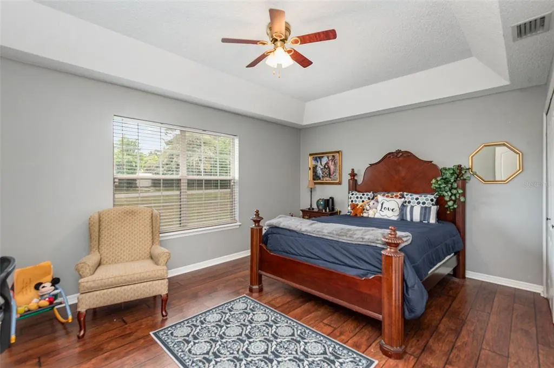
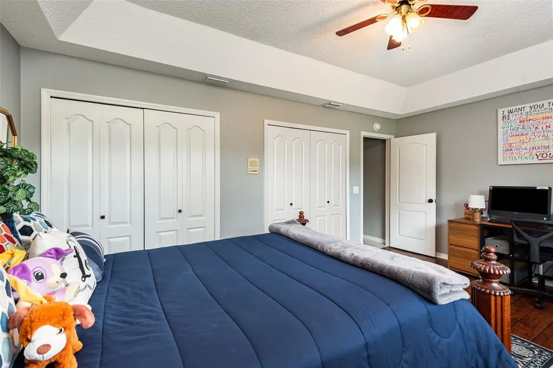
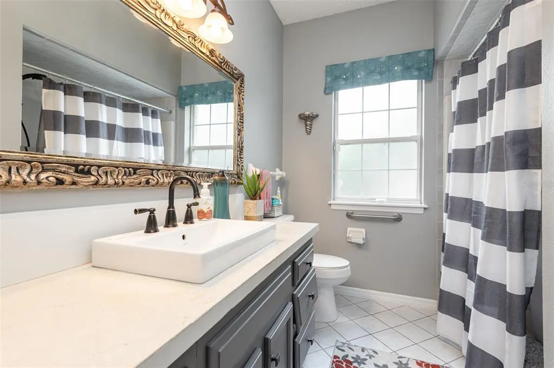
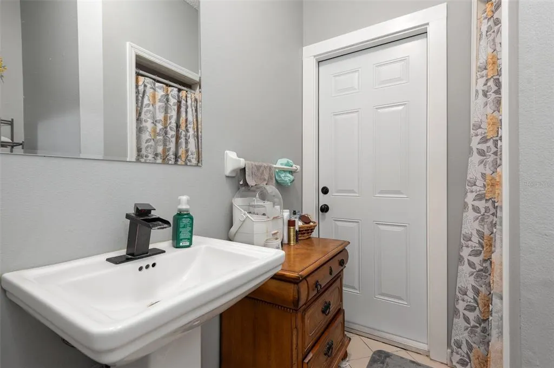
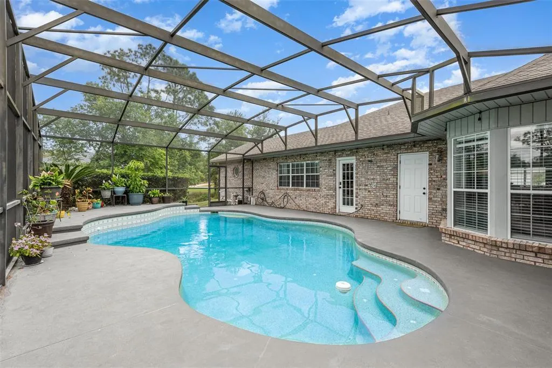
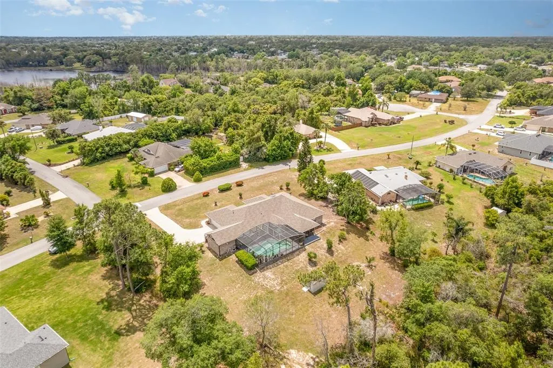
Elegant Crystal Lake Estates Brick Pool Home on .52 Acre! Experience spacious Florida living in this beautifully upgraded 4-bedroom, 3-bath residence offering 2,626 square feet of thoughtfully designed living space on a generous .52-acre homesite. From the moment you enter, the spacious floor plan and refined architectural details create an inviting atmosphere perfect for both everyday living and sophisticated entertaining. The split-bedroom design provides privacy and flexibility, while tiled flooring and graceful tray ceilings add an elevated touch throughout the main living areas. A formal living room and elegant dining room provide ideal spaces for entertaining, while the expansive family room offers a warm gathering space centered around the gas fireplace. The impressive kitchen is designed for both function and entertaining, featuring a large island, granite counters, stylish cabinetry, stainless steel appliances and a charming breakfast nook overlooking the pool. Spacious bedrooms and abundant closet space provide comfort and storage, complemented by a dedicated inside laundry room with washer and dryer. Step outside and discover your own private retreat. The screened patio overlooks the sparkling in-ground pool, creating an exceptional setting for relaxing, entertaining and enjoying the Florida lifestyle. A convenient pool bath adds to the home's thoughtful design and a 14 x7 "mud room" provides flex space for storage or home office. Recent upgrades include (2021) roof, (2023) HVAC, primary bathroom renovations including new tile, flooring and paint. Don't miss this exceptional opportunity- schedule your private showing today!
| Elementary School | Middle School | High School |
|---|---|---|
| Deltona Lakes Elem Elementary School | Heritage Middle Middle School | Pine Ridge High School High School |
| Price History | |
|---|---|
| 9/25/2026 | Listed $539,000 |
General Features
| Sewer | Septic Tank |
|---|---|
| Heating | Central,Natural Gas |
| Cooling | Central Air |
| Utilities | Cable Available,Electricity Connected,Propane,Street Lights,Water Connected |
| Possession | Close Of Escrow |
| Roof | Shingle |
| Appliances | Dishwasher,Disposal,Dryer,Microwave,Range,Refrigerator,Washer |
| Zoning | R-1AAA |
| HOA Fee | 350 |
| Garage Spaces | 2 |
| Patio/Porch Features | Rear Porch,Screened |
| Architectural Style | Ranch |
| Pool Features | In Ground,Outside Bath Access,Screen Enclosure |
| Construction Materials | Brick |
| Pets Allowed | Yes |
| Year Built | 1990 |
| Levels | One |
| Property Subtype | Single Family Residence |
| Tax Year | 2025 |
| Ownership | Fee Simple |
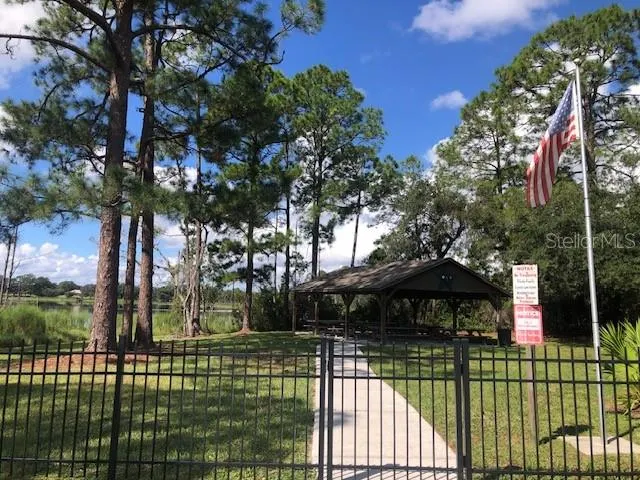
| Community Features | Deed Restrictions,Park |
| Assoc Fee Paid Per | Annually |
| County | Volusia |
| New Construction | false |
| Property Type | Residential |
| Association Amenities | Park |
| Attached Garage | true |
| Subdivision Name | CRYSTAL LAKE ESTATES |
| Facing Direction | South |
| Garage Y/N | true |
| Other Structures | Shed(s) |
| Total Rooms | 11 |
| Full Baths | 3 |
| Status | Active |
| Directions | I-4 East to exit 111A, continue right on Saxon Blvd, turn left on Tivoli Dr, Turn left on Providence Blvd, Turn right on Fort Smith Blvd, Turn left on Newmark Dr, Turn right on Watersedge Dr, Turn left on Lakebreeze Way- home is on the left. |
| High School | Pine Ridge High School |
| City | DELTONA |
| Association Name | Beth Palmer |
| Senior Community Y/N | false |
| MLS Area | 32738 - Deltona / Deltona Pines |
| Lot Size Units | Square Feet |
| Lot Size Square Feet | 22650 |
| Carport Y/N | false |
| Listing Terms | Cash,Conventional,FHA,VA Loan |
| Elementary School | Deltona Lakes Elem |
| Property Attached Y/N | false |
| Land Lease Y/N | false |
| Tax Annual Amount | 4398.36 |
| Middle/Junior High School | Heritage Middle |
| Property Condition | Completed |
| Additional Parcels Y/N | false |
| Lease Considered Y/N | true |
| Virtual Tour | https://www.propertypanorama.com/instaview/stellar/O6444918 |
| Building Area Units | Square Feet |
| Living Area Units | Square Feet |
| Standard Status | Active |
| Occupancy Type | Owner |
| Tax Lot | 11 |
| Legal Description | LOT 11 BLK B CRYSTAL LAKE ESTATES MB 42 PGS 69-71 INC PER OR 4269 PG 4861 PER OR 6297 PGS 2747-2749 INC PER OR 7613 PG 2501 PER OR 7723 PG 2225 PER OR 7772 PG 3879 |
| Minimum Lease | No Minimum |
| Water Access Y/N | false |
| Monthly HOA Amount | 29.17 |
| Additional Rooms | Family Room,Formal Dining Room Separate,Formal Living Room Separate,Inside Utility,Storage Rooms |
| Water View Y/N | false |
| Flood Zone Code | X |
| In Law Suite YN | false |
| Flood Zone Code X | Yes |
Interior Features
| Interior Amenities | Attic Ventilator,Built-in Features,Cathedral Ceiling(s),Ceiling Fan(s),Dry Bar,Eating Space In Kitchen,High Ceilings,Open Floorplan,Split Bedroom,Stone Counters,Tray Ceiling(s),Vaulted Ceiling(s),Walk-In Closet(s) |
|---|---|
| Flooring | Laminate,Tile |
| Furnished Y/N | Unfurnished |
| Fireplace Features | Family Room,Gas |
| Total Stories | 1 |
| Air Conditioning Y/N | true |
| Heating Y/N | true |
| Fireplace Y/N | true |
| Laundry Features | Inside,Laundry Room |
| Total Bedrooms | 4 |
| LivingAreaSource | Public Records |
| Total Baths | 3 |
Exterior Features
| Exterior Amenities | Irrigation System,Outdoor Shower |
|---|---|
| Vegetation | Mature Landscaping |
| Parking Features | Garage Door Opener,Garage Faces Side |
| Lot Features | City Lot,Oversized Lot |
| Water Source | Public |
| Lot Size Area | 22650 |
| Foundation Details | Slab |
| Spa | false |
| Building Area Total | 3767 |
| Lot Dimensions | 167.9 x 154.3 x 117.9 x 153.1 |
| Lot Size Acres | 0.52 |
| Road Surface Type | Paved |
| Private Pool | true |
| Waterfront Y/N | false |
| Covered Spaces | 2 |
| Road Frontage Type | Street Paved |
| Number of Lots | 1 |
| Road Responsibility | Public Maintained Road |
Amenities
- Foreclosure
- Views
- Short Sale
- New Construction
- Adult 55+
- Lease To Own
- No HOA Fees
- Furnished
- Primary On Main
- Air Conditioning
- Seller Finance
- Green
- Fixer Upper
- Horse
- Golf
- Fireplace
- Deck
- Garage
- Basement
- Pool
Property vs Single Family Average in 32738
Price
Taxes
Year Built
 Copyright © MFRMLS.com All information deemed reliable but not guaranteed. All properties are subject to prior sale, change or withdrawal. Neither listing broker(s) or information provider(s) shall be responsible for any typographical errors, misinformation, misprints and shall be held totally harmless. Listing(s) information is provided for consumers personal, non-commercial use and may not be used for any purpose other than to identify prospective properties consumers may be interested in purchasing. Information on this site was last updated Last updated on September 26, 2026 12:57 AM UTC The listing information on this page last changed on Last updated on September 26, 2026 12:57 AM UTCd. The data relating to real estate for sale on this website comes in part from the Internet Data Exchange program of MFR MLS.
All information deemed reliable but not guaranteed. All properties are subject to prior sale, change or withdrawal. Neither listing broker(s) or information provider(s) shall be responsible for any typographical errors, misinformation, misprints and shall be held totally harmless. Listing(s) information is provided for consumers personal, non-commercial use and may not be used for any purpose other than to identify prospective properties consumers may be interested in purchasing.
Updated on September 26, 2026 12:57 AM UTC
Copyright © MFRMLS.com All information deemed reliable but not guaranteed. All properties are subject to prior sale, change or withdrawal. Neither listing broker(s) or information provider(s) shall be responsible for any typographical errors, misinformation, misprints and shall be held totally harmless. Listing(s) information is provided for consumers personal, non-commercial use and may not be used for any purpose other than to identify prospective properties consumers may be interested in purchasing. Information on this site was last updated Last updated on September 26, 2026 12:57 AM UTC The listing information on this page last changed on Last updated on September 26, 2026 12:57 AM UTCd. The data relating to real estate for sale on this website comes in part from the Internet Data Exchange program of MFR MLS.
All information deemed reliable but not guaranteed. All properties are subject to prior sale, change or withdrawal. Neither listing broker(s) or information provider(s) shall be responsible for any typographical errors, misinformation, misprints and shall be held totally harmless. Listing(s) information is provided for consumers personal, non-commercial use and may not be used for any purpose other than to identify prospective properties consumers may be interested in purchasing.
Updated on September 26, 2026 12:57 AM UTC
 All information deemed reliable but not guaranteed. All properties are subject to prior sale, change or withdrawal. Neither listing broker(s) or information provider(s) shall be responsible for any typographical errors, misinformation, misprints and shall be held totally harmless. Listing(s) information is provided for consumers personal, non-commercial use and may not be used for any purpose other than to identify prospective properties consumers may be interested in purchasing. Information on this
 Information is deemed to be reliable, but is not guaranteed. © 2026 MLS. Last Updated September 26, 2026 12:46 AM UTC The information on this sheet has been made available by the MLS and may not be the listing of the provider. Listing data provided by the Daytona Beach Area Association of REALTORS® Internet Data Exchange (IDX) program. Data is believed to be accurate but not warranted.
