
Just Listed




















Address
433 Pelican Bay Drive, DAYTONA BEACH, FL
Price
$ 700,000
Property Attributes
- MLS#O6443875
- TypeSingle Family
- Listing Status Active
- CountyVolusia
- CityDAYTONA BEACH
- AreaDaytona Beach/S Daytona Beach
- NeighborhoodPELICAN BAY PH 01 UNIT 03
- Zip32119
- StyleSingle Family Residence
- Year Built1980
- Taxes$ 8327
- Price$ 700,000
- Bedrooms5
- Full Bathrooms4
- Half Bathrooms0
- Sqr Footage3698
- Lot Size0.6 Acres
Data Source:
Stellar MLS
Property Description
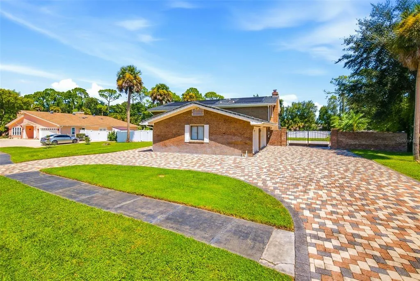
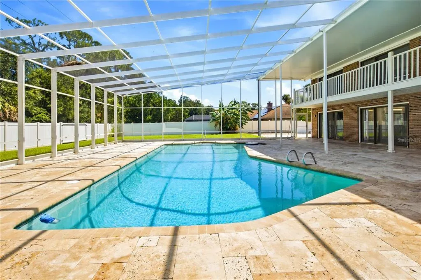
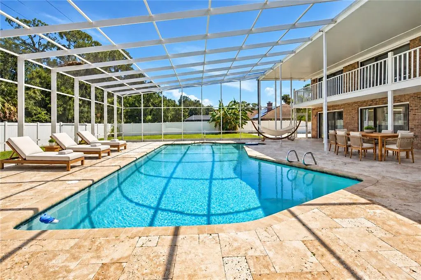
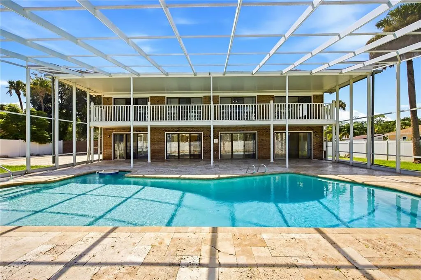
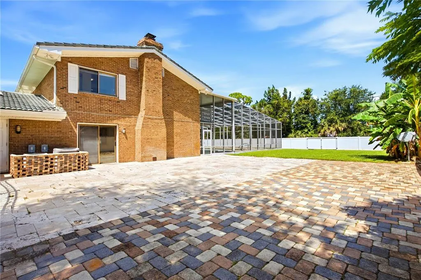
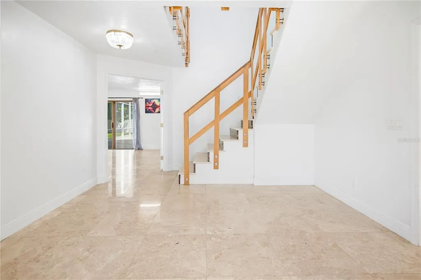
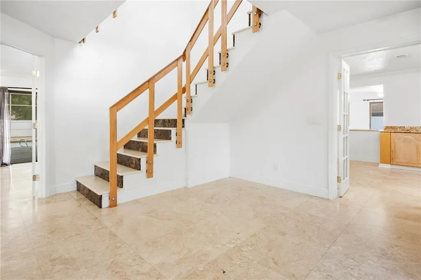
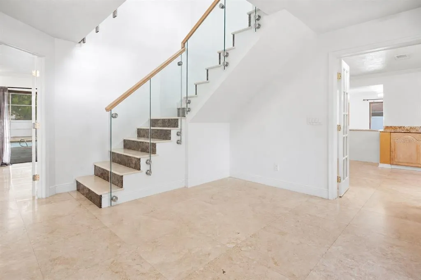
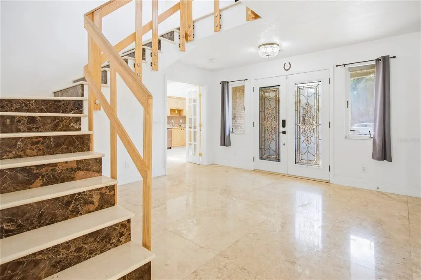
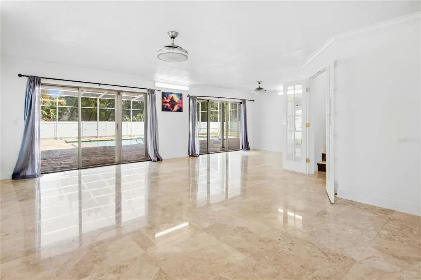
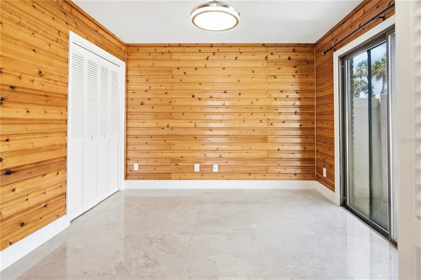
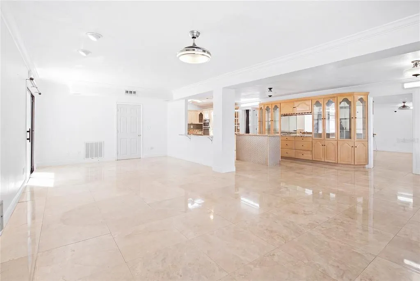
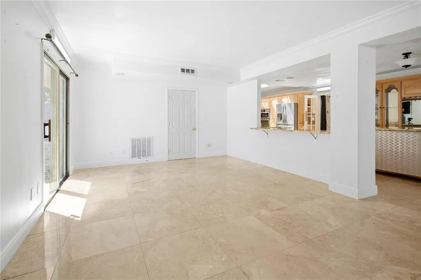
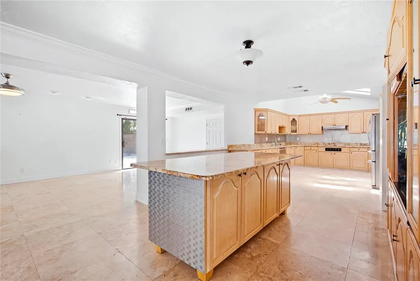
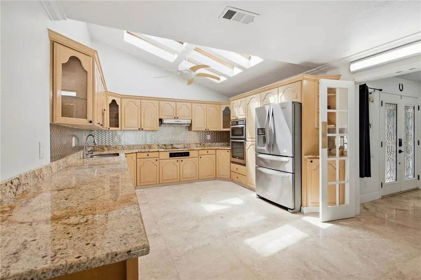
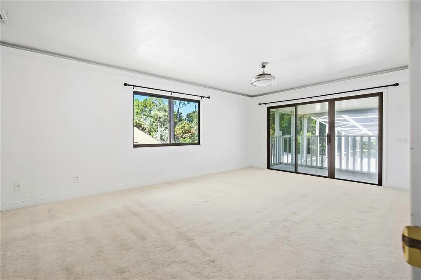
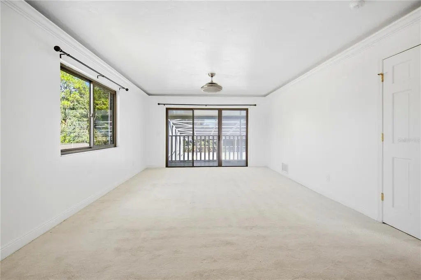
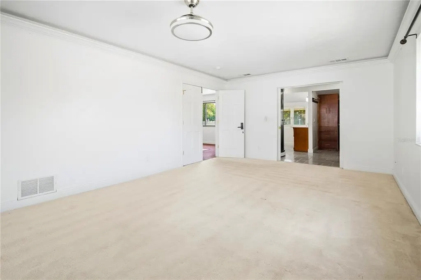
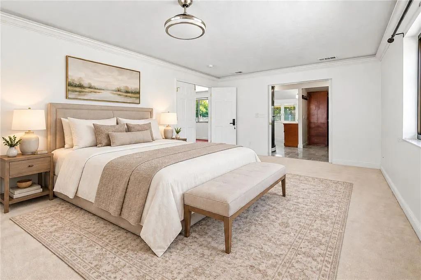
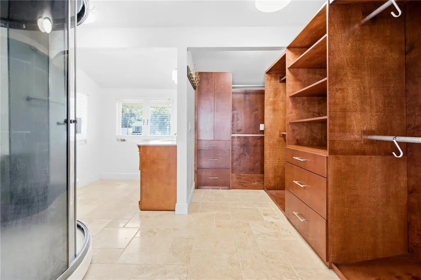
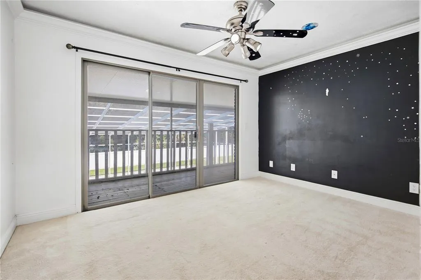
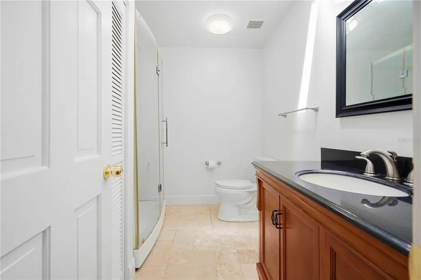
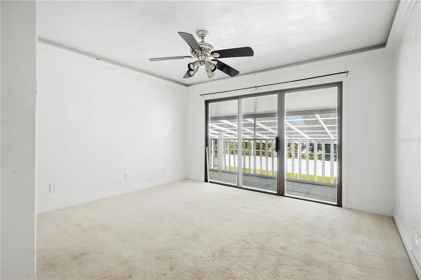
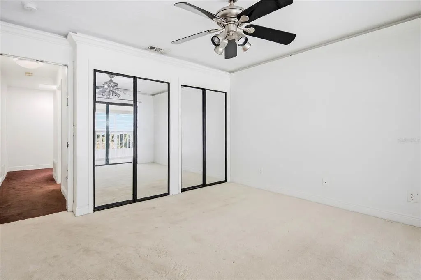
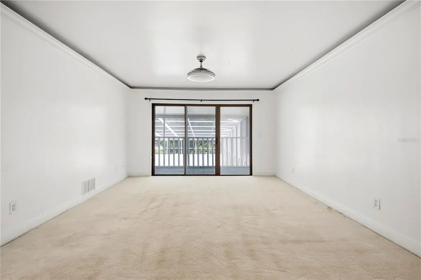
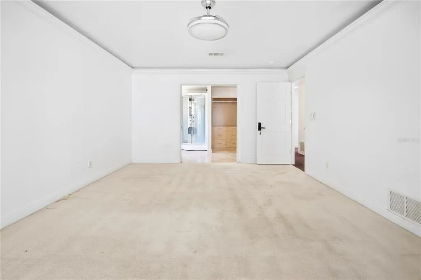
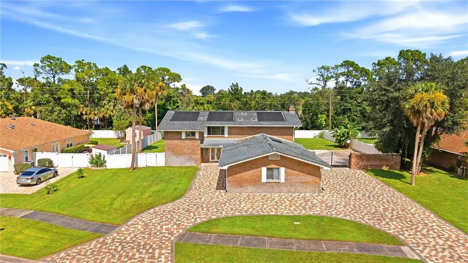
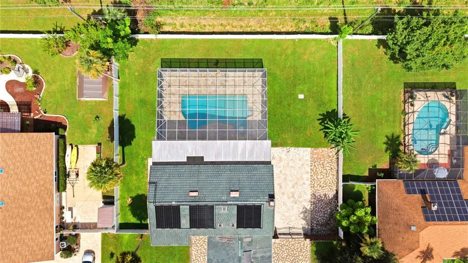
Welcome to 433 Pelican Bay Drive, a spacious two-story 5-bedroom, 4-bathroom pool home with two primary suites and a 3-car garage, situated on approximately 0.6 acres in the guard-gated Pelican Bay community of Daytona Beach. Offering 3,698 square feet of living space, this brick residence combines generous indoor living areas, a private pool, canal views, and an extensive list of improvements. Inside, marble tile flooring extends throughout the first floor, complemented by a striking custom-cut imported marble staircase. Crown molding with LED lighting provisions, bladeless ceiling fans, and abundant natural light add to the home's distinctive character. The flexible floor plan features two primary suites, providing options for multigenerational living, extended-stay guests, a home office, or additional privacy. The spacious kitchen is designed for everyday living and entertaining with granite countertops, a granite island, abundant cabinetry, and a double-drawer dishwasher. The kitchen connects naturally to the surrounding living and entertaining spaces with access toward the screened outdoor area. Step outside to your private backyard retreat featuring a screened swimming pool overlooking the canal. The outdoor space includes travertine pool decking, a replastered pool, solar pool heating, and a variable-speed pool pump. The canal provides a peaceful backdrop to the backyard and pool area, while white vinyl privacy fencing adds separation and privacy. A paver drive-in/drive-out driveway, 3-car garage, and additional gated parking provide plenty of room for vehicles and added convenience. Additional home features include solar-powered water heating, a whole-house water softener, and a central vacuum system. Pelican Bay offers a guard-gated residential setting while keeping you conveniently located to everything Daytona Beach has to offer. Enjoy easy access to the Atlantic beaches, Halifax River, Riverfront Esplanade, Beach Street dining and entertainment, and Daytona International Speedway. With 3,698 square feet, five bedrooms, two primary suites, a 3-car garage, private screened pool, canal views, and approximately 0.6 acre, 433 Pelican Bay Drive offers the space and flexibility to enjoy the Daytona Beach lifestyle from the privacy of a guard-gated community.
| Elementary School | Middle School | High School |
|---|---|---|
| South Daytona Elem Elementary School | Silver Sands Middle Middle School | Atlantic High High School |
| Price History | |
|---|---|
| 9/24/2026 | Listed $700,000 |
General Features
| Sewer | Public Sewer |
|---|---|
| Heating | Central,Solar |
| Cooling | Central Air |
| Utilities | Electricity Connected,Water Connected |
| Roof | Tile |
| Appliances | Dishwasher,Microwave,Range,Refrigerator,Water Filtration System,Water Softener |
| Zoning | 02RPUD |
| HOA Fee | 1000 |
| Garage Spaces | 3 |
| Association Fee Includes | 24-Hour Guard,Community Pool |
| Pool Features | In Ground |
| Security Features | Security Gate,Security System,Smoke Detector(s) |
| Construction Materials | Brick,Wood Frame |
| Pets Allowed | Yes |
| Year Built | 1980 |
| Electric | Photovoltaics Seller Owned |
| Levels | Two |
| Property Subtype | Single Family Residence |
| Tax Year | 2025 |
| Ownership | Fee Simple |
| Community Features | Clubhouse,Gated Community - Guard,Golf Carts OK,Golf,Pool,Sidewalks,Tennis Court(s) |
| Assoc Fee Paid Per | Annually |
| County | Volusia |
| New Construction | false |
| Property Type | Residential |
| Attached Garage | true |
| Subdivision Name | PELICAN BAY PH 01 UNIT 03 |
| Facing Direction | South |
| Garage Y/N | true |
| Green Energy Generation | Solar |
| Total Rooms | 3 |
| Full Baths | 4 |
| Status | Active |
| Directions | I-95 to Beville Rd. Exit. East on Beville Rd. to Pelican Bay entrance. Proceed through guard gate to Pelican Bay Dr. Continue to 433 |
| High School | Atlantic High |
| City | DAYTONA BEACH |
| Association Name | Alicia Edledeck |
| Senior Community Y/N | false |
| MLS Area | 32119 - Daytona Beach/S Daytona Beach |
| Lot Size Units | Square Feet |
| Lot Size Square Feet | 26015 |
| Carport Y/N | false |
| Listing Terms | Cash,Conventional,FHA,VA Loan |
| Elementary School | South Daytona Elem |
| Land Lease Y/N | false |
| Tax Annual Amount | 8327 |
| Middle/Junior High School | Silver Sands Middle |
| Additional Parcels Y/N | false |
| Lease Considered Y/N | true |
| Virtual Tour | https://www.propertypanorama.com/instaview/stellar/O6443875 |
| Building Area Units | Square Feet |
| Living Area Units | Square Feet |
| Standard Status | Active |
| Occupancy Type | Vacant |
| Tax Lot | 9 |
| Legal Description | LOT 9 PELICAN BAY PHASE 1 UNIT 3 MB 36 PGS 69-70 INC PER OR 4164 PG 3976 PER OR 6944 PG 3649 PER OR 7077 PG 3158 PER OR 7454 PGS 2263-2264 PER OR 8002 PG 0636 PER OR 8206 PG 2177 |
| Water View | Canal |
| Minimum Lease | 6 Months |
| Water Access Y/N | false |
| Monthly HOA Amount | 83.33 |
| Additional Rooms | Den/Library/Office |
| Water View Y/N | true |
| Flood Zone Code | X500 |
| In Law Suite YN | false |
| Flood Zone Code X500 | Yes |
Interior Features
| Interior Amenities | Ceiling Fan(s),Central Vacuum,Crown Molding,Kitchen/Family Room Combo,Living Room/Dining Room Combo,PrimaryBedroom Upstairs,Skylight(s),Smart Home,Stone Counters,Thermostat |
|---|---|
| Flooring | Travertine |
| Furnished Y/N | Negotiable |
| Air Conditioning Y/N | true |
| Heating Y/N | true |
| Fireplace Y/N | false |
| Laundry Features | Electric Dryer Hookup,Washer Hookup |
| Total Bedrooms | 5 |
| LivingAreaSource | Public Records |
| Total Baths | 4 |
Exterior Features
| Exterior Amenities | Balcony,Rain Gutters,Sidewalk,Sliding Doors |
|---|---|
| Fencing | Vinyl |
| Water Source | Canal/Lake For Irrigation |
| Lot Size Area | 26015 |
| Foundation Details | Slab |
| Building Area Total | 5231 |
| Lot Size Acres | 0.6 |
| Road Surface Type | Asphalt |
| Private Pool | true |
| Waterfront Y/N | false |
| Covered Spaces | 3 |
Amenities
- Foreclosure
- Views
- Short Sale
- New Construction
- Adult 55+
- Lease To Own
- No HOA Fees
- Furnished
- Primary On Main
- Air Conditioning
- Seller Finance
- Green
- Fixer Upper
- Horse
- Golf
- Fireplace
- Deck
- Garage
- Basement
- Pool
Property vs Single Family Average in 32119
Price
Taxes
Year Built
 Copyright © MFRMLS.com All information deemed reliable but not guaranteed. All properties are subject to prior sale, change or withdrawal. Neither listing broker(s) or information provider(s) shall be responsible for any typographical errors, misinformation, misprints and shall be held totally harmless. Listing(s) information is provided for consumers personal, non-commercial use and may not be used for any purpose other than to identify prospective properties consumers may be interested in purchasing. Information on this site was last updated Last updated on September 25, 2026 12:57 AM UTC The listing information on this page last changed on Last updated on September 25, 2026 12:57 AM UTCd. The data relating to real estate for sale on this website comes in part from the Internet Data Exchange program of MFR MLS.
All information deemed reliable but not guaranteed. All properties are subject to prior sale, change or withdrawal. Neither listing broker(s) or information provider(s) shall be responsible for any typographical errors, misinformation, misprints and shall be held totally harmless. Listing(s) information is provided for consumers personal, non-commercial use and may not be used for any purpose other than to identify prospective properties consumers may be interested in purchasing.
Updated on September 25, 2026 12:57 AM UTC
Copyright © MFRMLS.com All information deemed reliable but not guaranteed. All properties are subject to prior sale, change or withdrawal. Neither listing broker(s) or information provider(s) shall be responsible for any typographical errors, misinformation, misprints and shall be held totally harmless. Listing(s) information is provided for consumers personal, non-commercial use and may not be used for any purpose other than to identify prospective properties consumers may be interested in purchasing. Information on this site was last updated Last updated on September 25, 2026 12:57 AM UTC The listing information on this page last changed on Last updated on September 25, 2026 12:57 AM UTCd. The data relating to real estate for sale on this website comes in part from the Internet Data Exchange program of MFR MLS.
All information deemed reliable but not guaranteed. All properties are subject to prior sale, change or withdrawal. Neither listing broker(s) or information provider(s) shall be responsible for any typographical errors, misinformation, misprints and shall be held totally harmless. Listing(s) information is provided for consumers personal, non-commercial use and may not be used for any purpose other than to identify prospective properties consumers may be interested in purchasing.
Updated on September 25, 2026 12:57 AM UTC
 All information deemed reliable but not guaranteed. All properties are subject to prior sale, change or withdrawal. Neither listing broker(s) or information provider(s) shall be responsible for any typographical errors, misinformation, misprints and shall be held totally harmless. Listing(s) information is provided for consumers personal, non-commercial use and may not be used for any purpose other than to identify prospective properties consumers may be interested in purchasing. Information on this
 Information is deemed to be reliable, but is not guaranteed. © 2026 MLS. Last Updated September 25, 2026 12:56 AM UTC The information on this sheet has been made available by the MLS and may not be the listing of the provider. Listing data provided by the Daytona Beach Area Association of REALTORS® Internet Data Exchange (IDX) program. Data is believed to be accurate but not warranted.
